







Chasing walls for a smart home in Malaysia: when to rewire
Chasing wall smart home guidance for Malaysian concrete and brick homes: when to chase, when to use surface conduit, and what to pull while the walls are open.
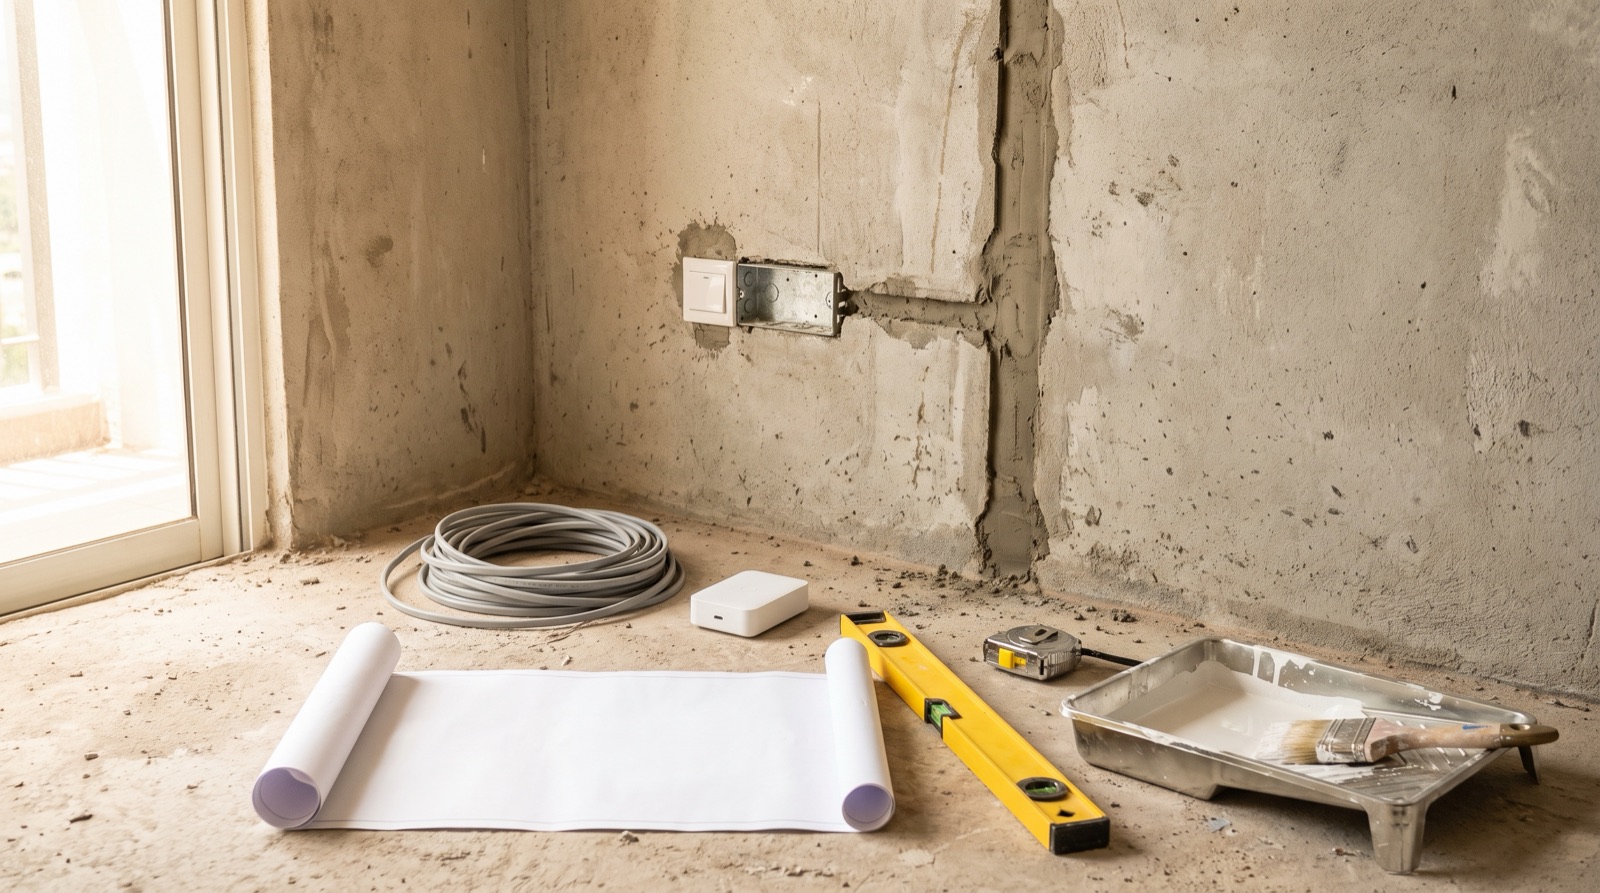
Answer up front — Smart home gets decided late by default, and that is why it ends up badly. Switch layout, socket positions, ceiling, TV wall, curtain boxes and aircon locations all have deadlines, and most fall at first fix. Get a written list of every position onto the designer's drawing and the contractor's programme before anyone opens a wall, and put it in an email both of them have.
You are the only trade on a renovation whose work touches every wall in the house and has a deadline nobody can see on site. The electrician's cable is right or it is not. Your neutral is in the box or it is not — and by the time anyone finds out, the wall is skimmed and painted. The money is in the timing.
It is late because nobody makes the client decide. The designer draws a beautiful interior, the contractor builds it, and the client walks in on handover day, sees a row of conventional switches, and asks the first question of the smart home person: why couldn't we do this?
By then it is not a decision any more. It is a negotiation about what can be salvaged: walls closed, so neutral runs mean chasing or surface trunking or nothing; switch boxes at the wrong depth or gang count; a curtain box built to the designer's dimension rather than the driver's; a bulkhead where a sensor needs a clear view; the aircon and the automation on different circuits and different programmes, owned by different people.
None of that is anybody's fault. It is what happens when a decision with a construction deadline is made after construction starts — see running cable in concrete and masonry walls for the constraint once the wall is closed.
Late smart home is a bad margin and a bad reputation. You still get the job — you always get the job — but with chasing, surface conduit, more hours and a client who thinks it was always meant to be hard.
Every item below has a "must be decided by" stage. Hand this table to the designer and the main contractor with your name and the date on it.
| Element | Must be decided by | What goes wrong if you miss it |
|---|---|---|
| Switch layout — positions, gang count, plate type | Design development, before drawings issue | Wrong gang count, wrong box depth, neutral run never in the BOQ. The electrician cables and builds the box from the drawing, so this row has to be right |
| Socket positions — switched or unswitched, where | Design development, before drawings issue | "Why can't my TV go off with everything else" — it is unswitched, and always was. An unswitched point cannot be automated later without new cable |
| Ceiling — bulkheads, tray, height, what is mounted in it | Design development | Sensor in a bulkhead; a light with no room behind it. Nothing moves later without breaking the ceiling |
| TV wall — joinery, cable route, power behind it | Before joinery is drawn and ordered | No hub route, no power, no network. Joinery is custom-made and is not re-cut, so this is the most commonly forgotten point in the house |
| Curtain boxes — internal depth, width, socket position | Design development | Motor does not fit the box, or the supply is at the wrong end of the track. A mains track motor such as the Curtain Controller (SEA Version) or C3 needs space in the box and a supply at the window head; a battery clip-on Curtain Driver E1 needs no supply but still needs a track or rod that suits it |
| Aircon locations — which units, on which circuit | Design development, with the electrical layout | A lighting-circuit switch on an aircon load, or an aircon fitted after the automation circuit was made good. This also decides who owns the work: a 20A switch, or an IR blaster |
| Hub position | Before first fix is signed off | Hub in a cupboard, then sensors "go offline" and it is a return visit |
Two are non-negotiable, and both are free if decided early: the switch layout and the socket positions. Everything else is expensive to change late; these two are impossible to change late.
The conversation is awkward: you are asking them to spend time, and sometimes money, on something the client has not decided. Four things make it work.
Give them something, not just a request. A marked-up reflected ceiling plan and a one-page position list is the smallest useful thing you can produce, and it makes you look prepared rather than difficult. Designers work in drawings.
Ask for a date, not a favour. "When is first fix?" and "when is the electrical drawing issued?" are the only two questions that matter. If first fix is on the 12th, your list is due a week before. Work backwards from their programme, not forwards from yours.
Price the first-fix allowance into your own quote. Neutral runs, extra box depth, trunking, extra sockets are your line items and must be in your number before you are on site. Left out, they become a variation — and variations on a renovation are always contested. Chasing and cable-run constraints are in running cable in concrete and masonry walls.
Put it in writing and get it acknowledged. An email with the position list attached, and one line asking them to confirm first fix will accommodate it, beats a phone call. The site survey is how you know what that list has to survive.
On a renovation the electrician, the automation installer and the interior fit-out are often three people who have never spoken. When something fails, the first job is not to fix it — it is to work out whose scope it was.
| What went wrong | Whose scope it usually sits in | The evidence that settles it |
|---|---|---|
| Neutral not present at a switch box | Electrical first fix | Your annotated position list and the electrician's drawing. If the list said "no neutral at this position" and the client approved it, that is a no-neutral design, not a defect |
| Box too shallow for the module | Electrical first fix, unless never specified | Box depth in your survey notes and the device's stated depth requirement |
| Sensor offline after the fit-out | Yours, usually | Was hub signal tested in that room before the ceiling closed? If not, a design gap, not a hardware fault |
| Joinery blocks the hub or the TV route | Interior fit-out, or a design decision | The approved TV wall drawing. If it showed the route and the joinery did not build it, it is theirs |
| Aircon not switching with the scene | Whoever installed the aircon, or the circuit | Was it in your written scope? An IR job on a unit that does not answer infrared is a product limitation, agreed in advance |
| Client expectation, not a fault | Nobody's | The written scope and the demonstration they signed off — the one you lose most often, and the only one a document fixes |
Two habits prevent almost all of it: photograph every position before the wall closes, with the position list in frame so the photo is evidence; and label the box or plate once you are done, so the next tradesman opening it knows what is inside.
A written list of positions, dated, signed, and issued to everyone before first fix.
One page, one line per position: room and a number or name for it; what is there now (switch, dimmer, socket, fan regulator, aircon point); what the open box showed (neutral present or absent, box depth, conductor count); what is to be installed; and anything the client agreed to leave alone.
It does four things at once: it makes the electrician's first fix accurate, it makes the designer's drawing accurate, it defends you if a position changed without telling you, and it makes handover a formality. It is also the document that lets you quote accurately, because every line is a counted position — that is the whole difference between a quote and a guess. See quoting a smart home project.
Be clear-eyed about what you are doing. A designer who sends you one job will send you every job, for years, without you asking. A main contractor who has had one clean handover from you will put you in the next tender without a conversation.
What earns that: turning up when you said you would, quoting what you actually saw, telling the client when something is a bad idea, and never being the person who blames another trade in front of the owner.
You will also be the person who tells the client no — that this wall cannot be chased, that this light cannot be dimmed reliably, that the smart switch will not fit that box. Every installer who has survived in this trade is known for that, not for saying yes to everything. The same applies on condo fit-outs — see smart home for condo developers: the handover spec.
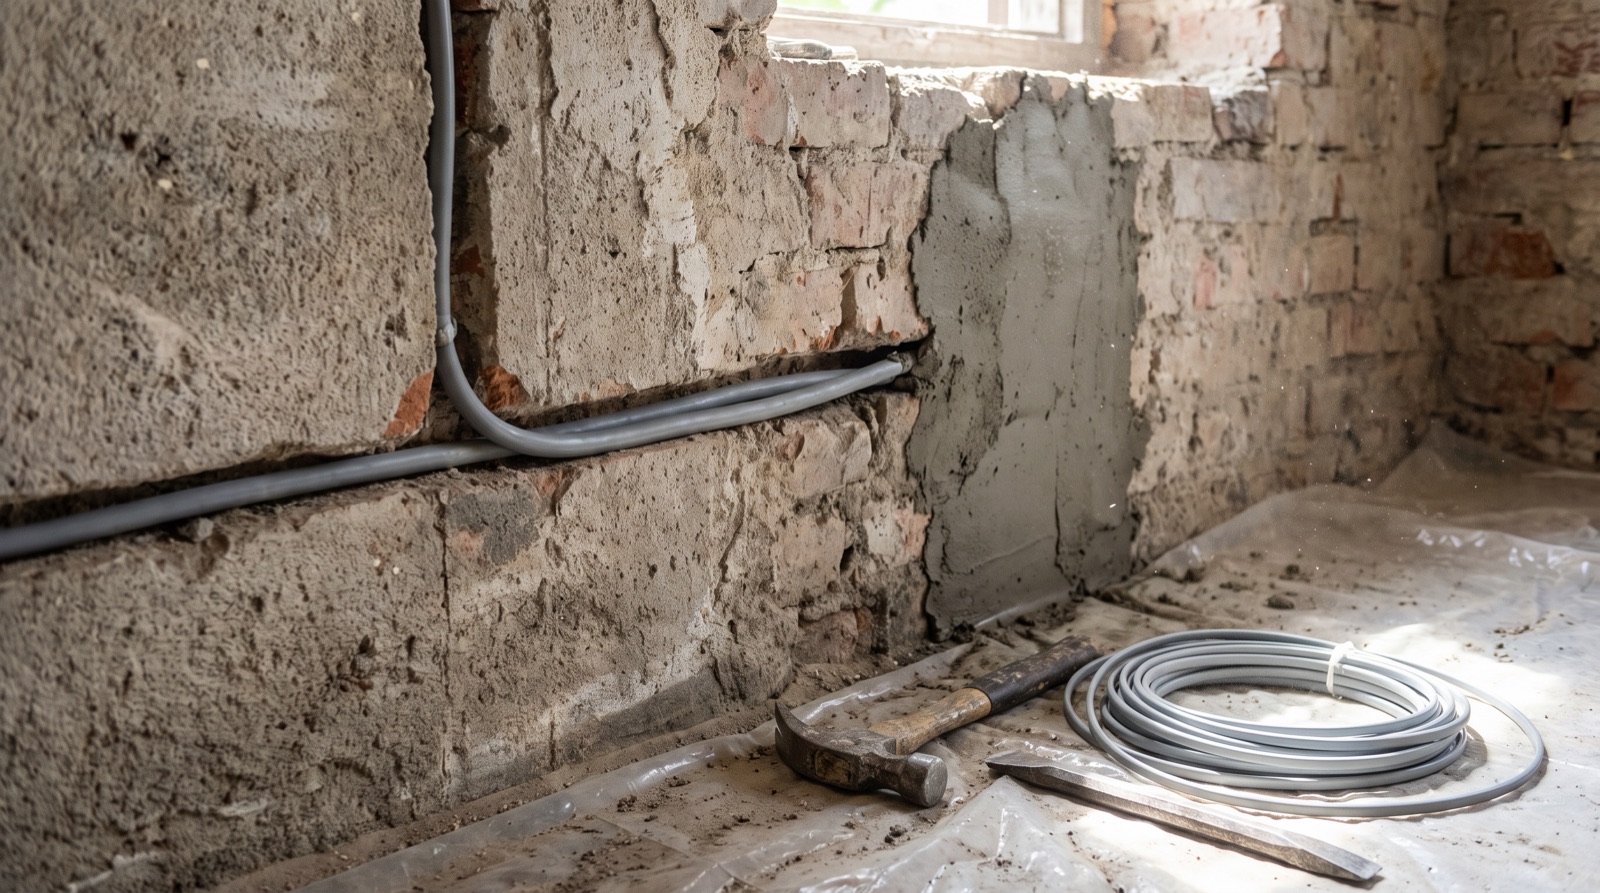
Chasing wall smart home guidance for Malaysian concrete and brick homes: when to chase, when to use surface conduit, and what to pull while the walls are open.

A smart home site survey Malaysia checklist: how to record neutral presence, back box depth and circuit ID at every switch position, before you quote.
Condo smart home handover spec for Malaysian developers: the neutral, the network points, the back box depth and the panel position to write into the drawings.
Tell us about your space. Our B2B team will reply within one business day with a recommended setup and quotation.
WhatsApp us →
[email protected]
+603-5880 5486